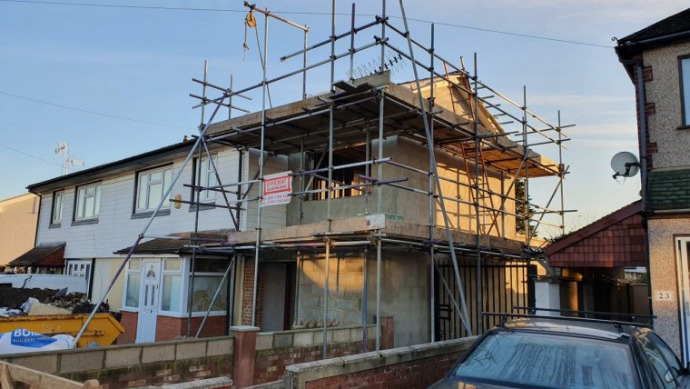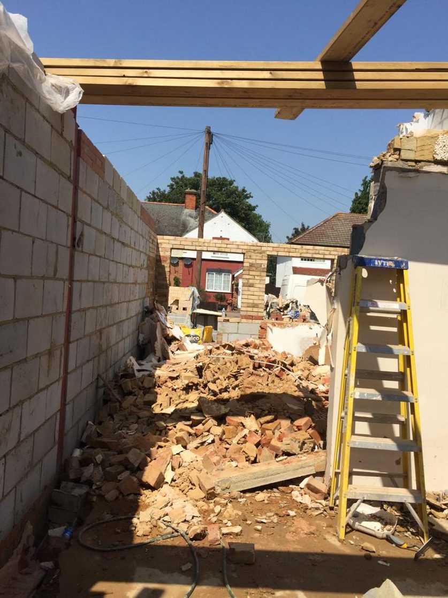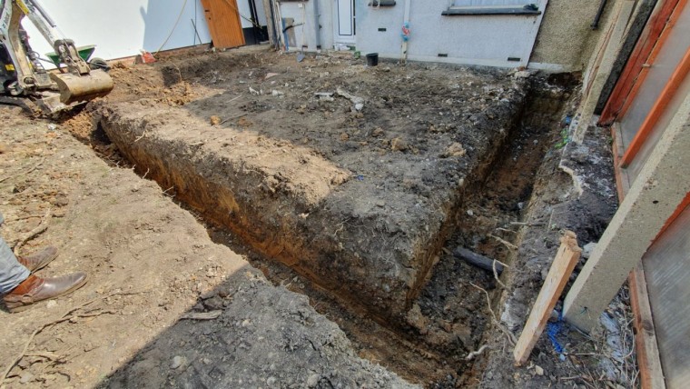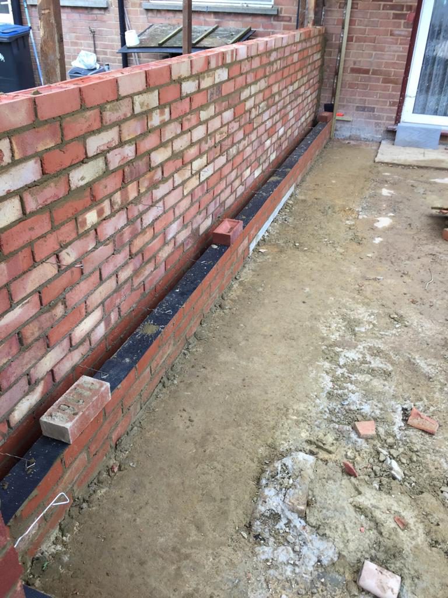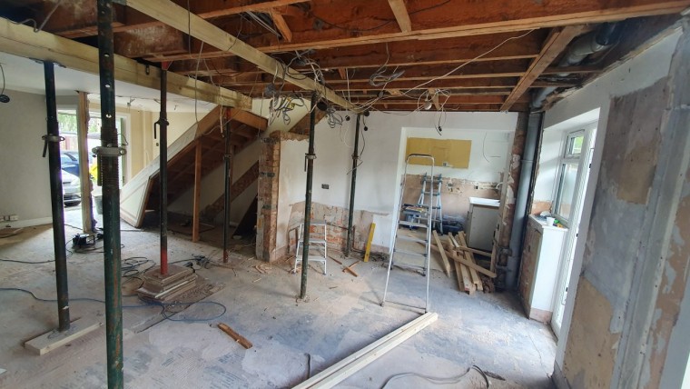

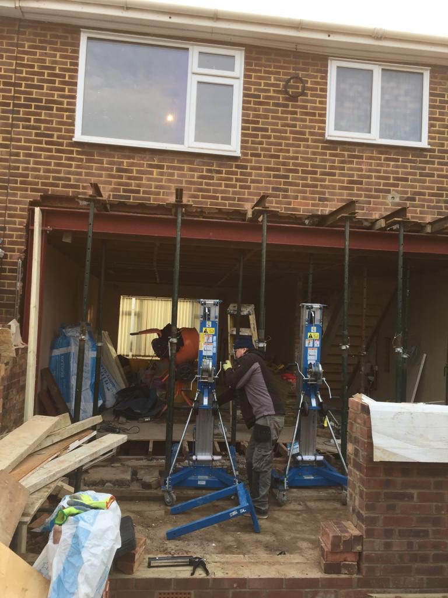
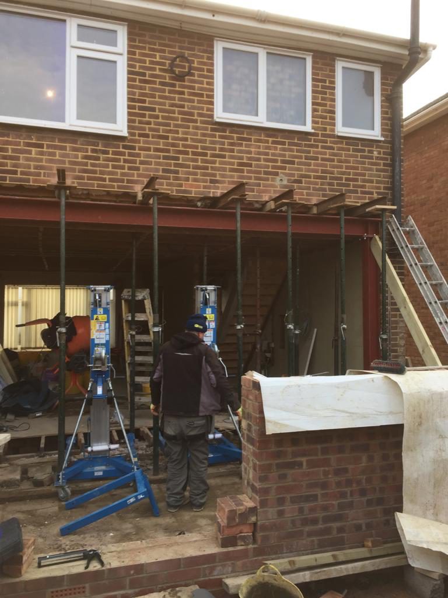
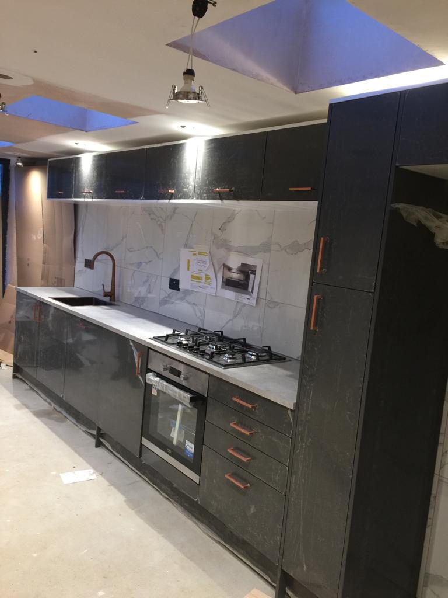
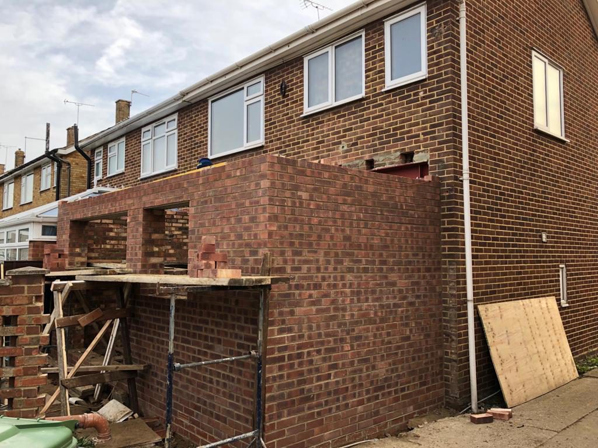
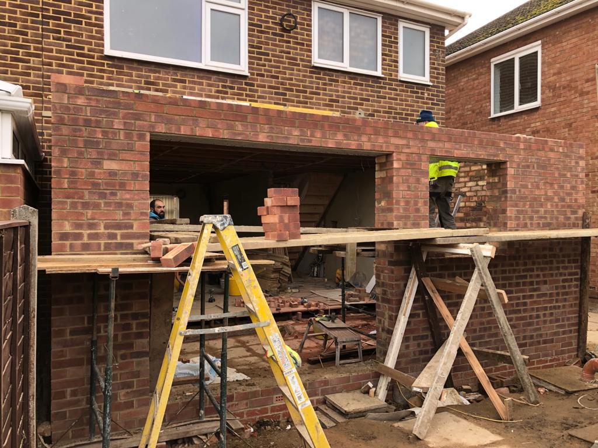
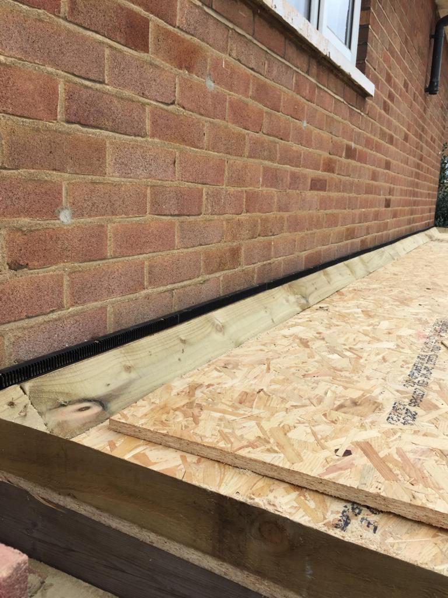
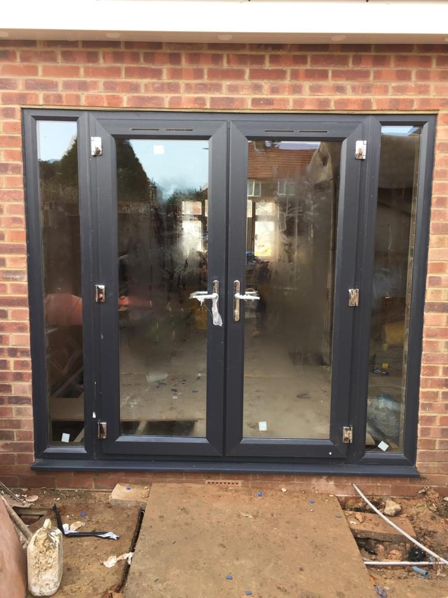
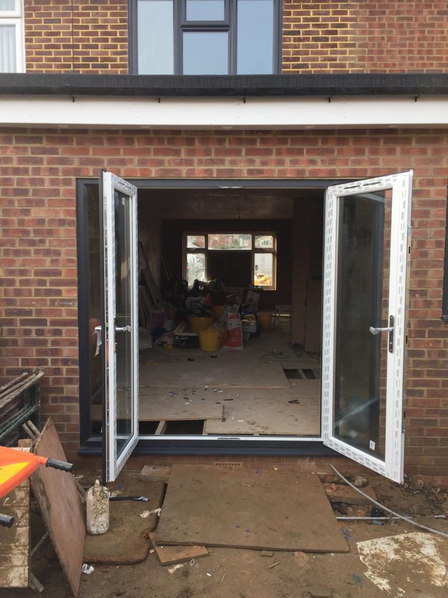
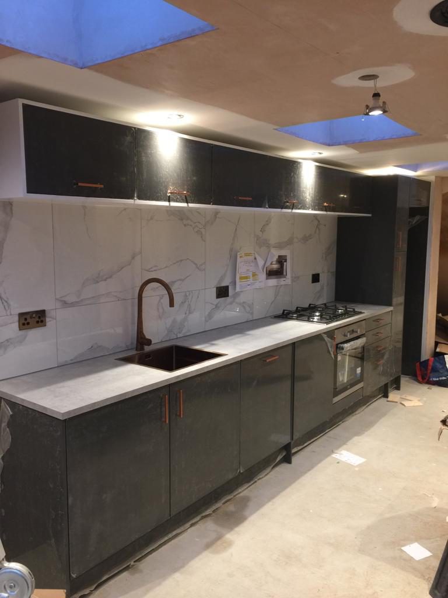
We were selected to perform this single storey rear kitchen extension project. It was not a big extension in terms of floor area. Main works of the project are as follows: Foundation and sub-flooring Exterior cavity calls and installation of plasterboards Universal steel beam installation Extension’s flat roof Plastering (skim coat) and painting Flooring (tiling for new kitchen area with underfloor heating) Installation of skirting boards Electrical works (Wiring of new kitchen) Plumbing works (Includes removing of manholes and underfloor heating) Works were completed within 6 weeks of the contracted 8 week programme, receiving a high level of praise from the customer thanks to the quality of our work and payment schedule we offered to the customer.