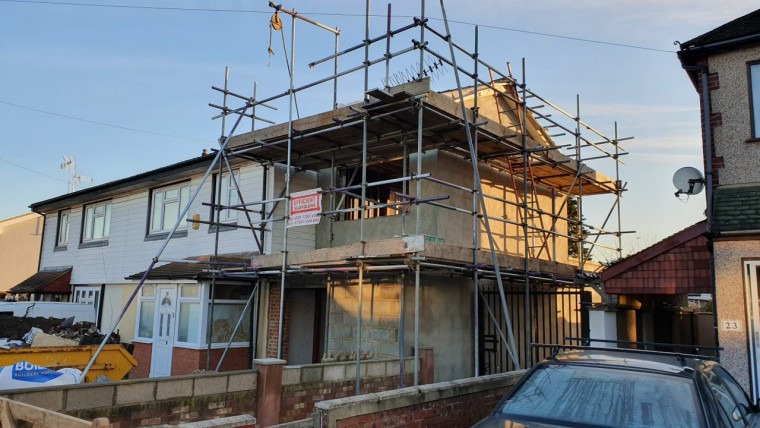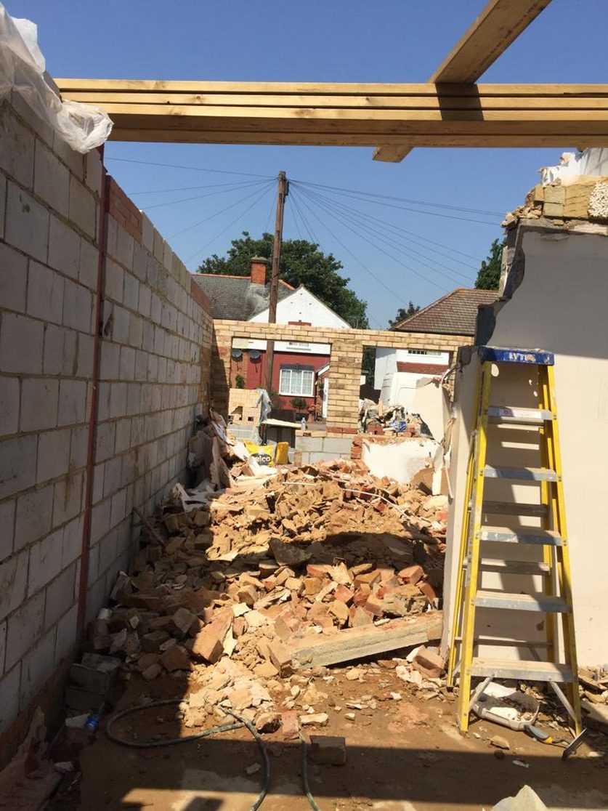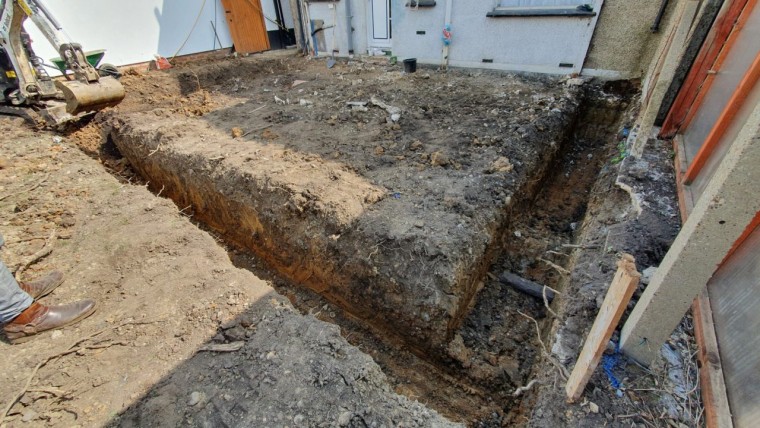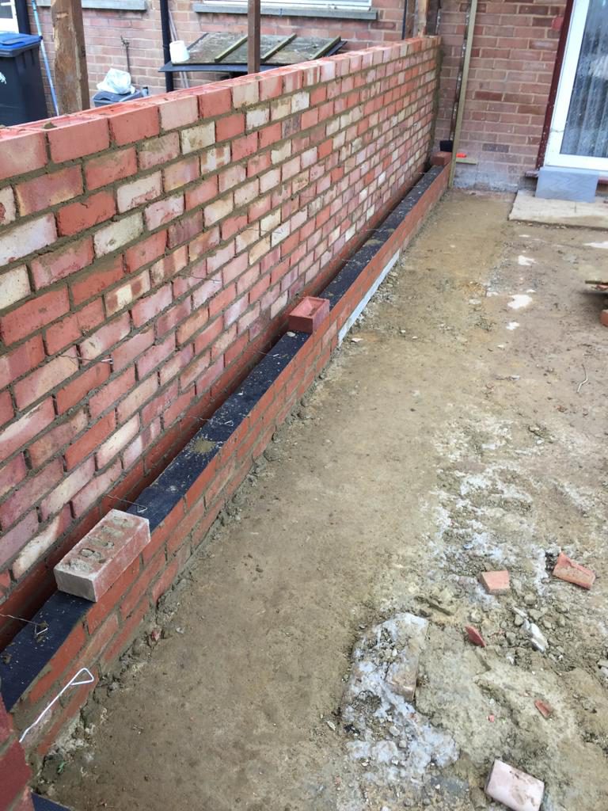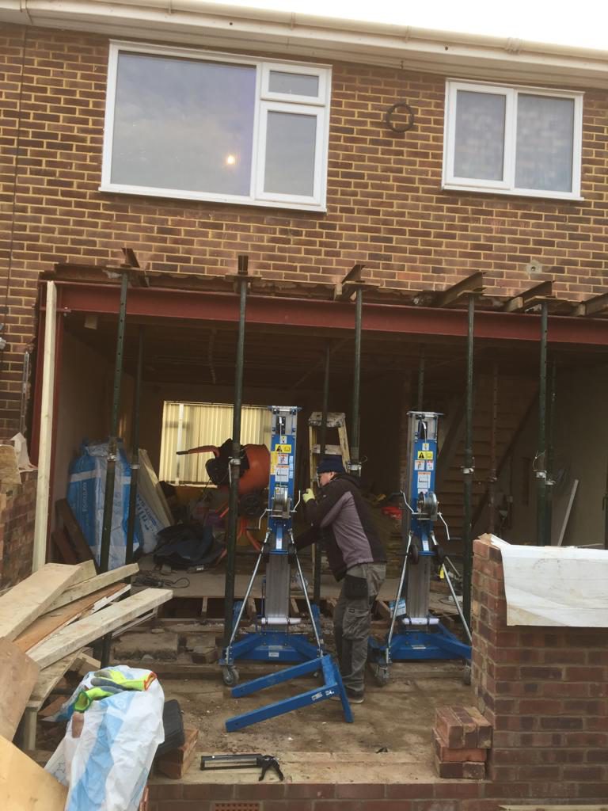

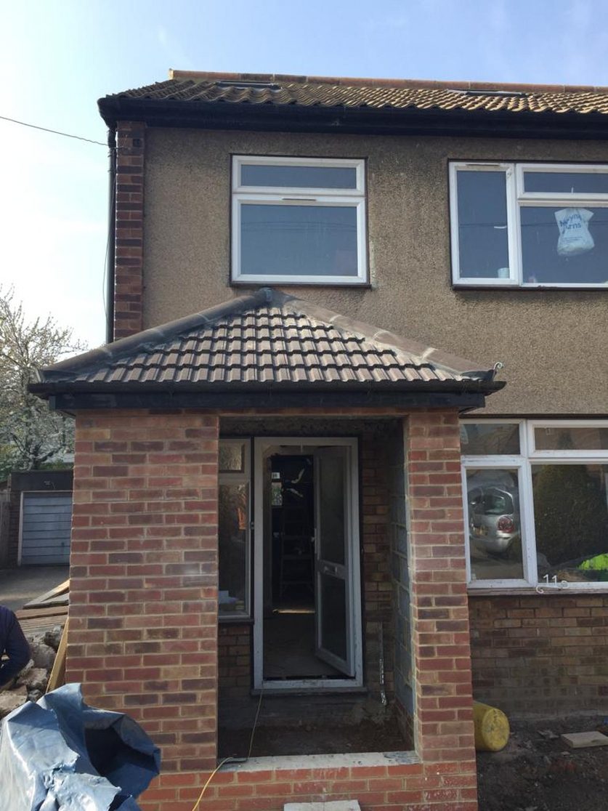
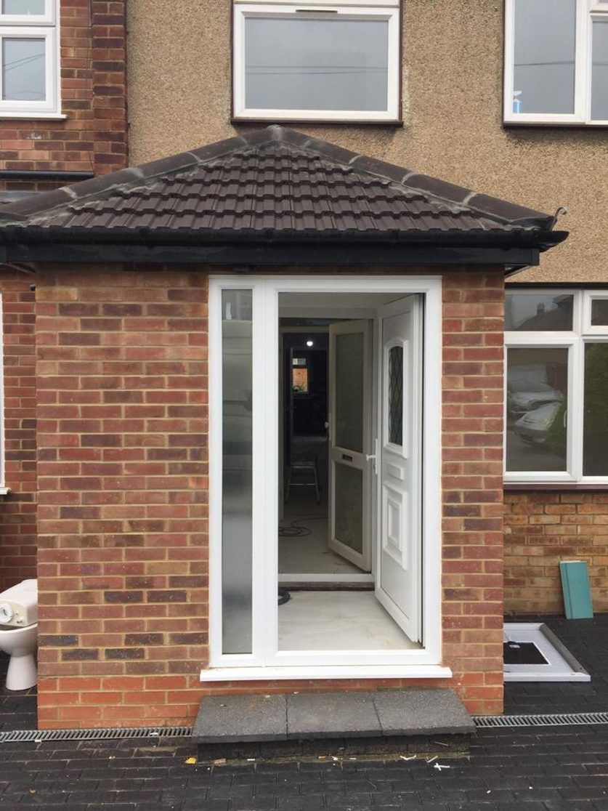
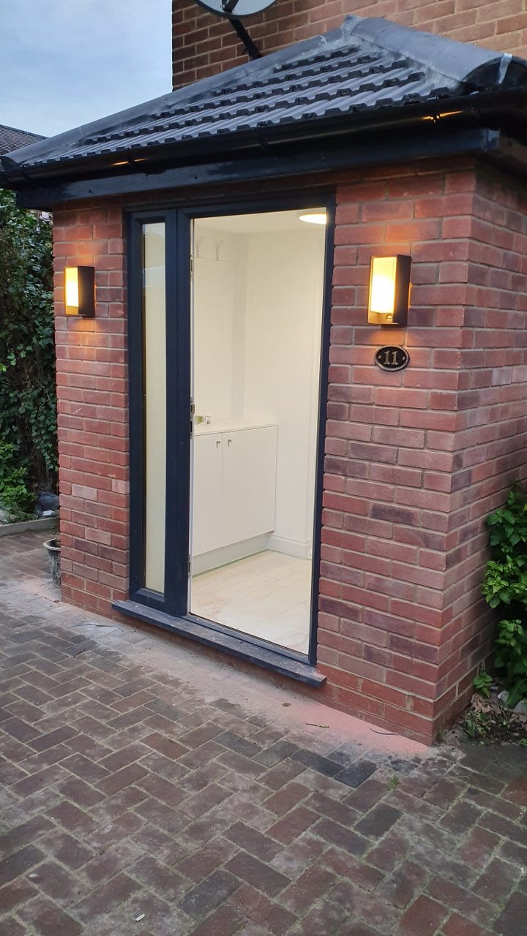
This project covered two separate additions to the same semi-detached property: a new entrance porch at the front elevation and a detached outbuilding in the rear garden.
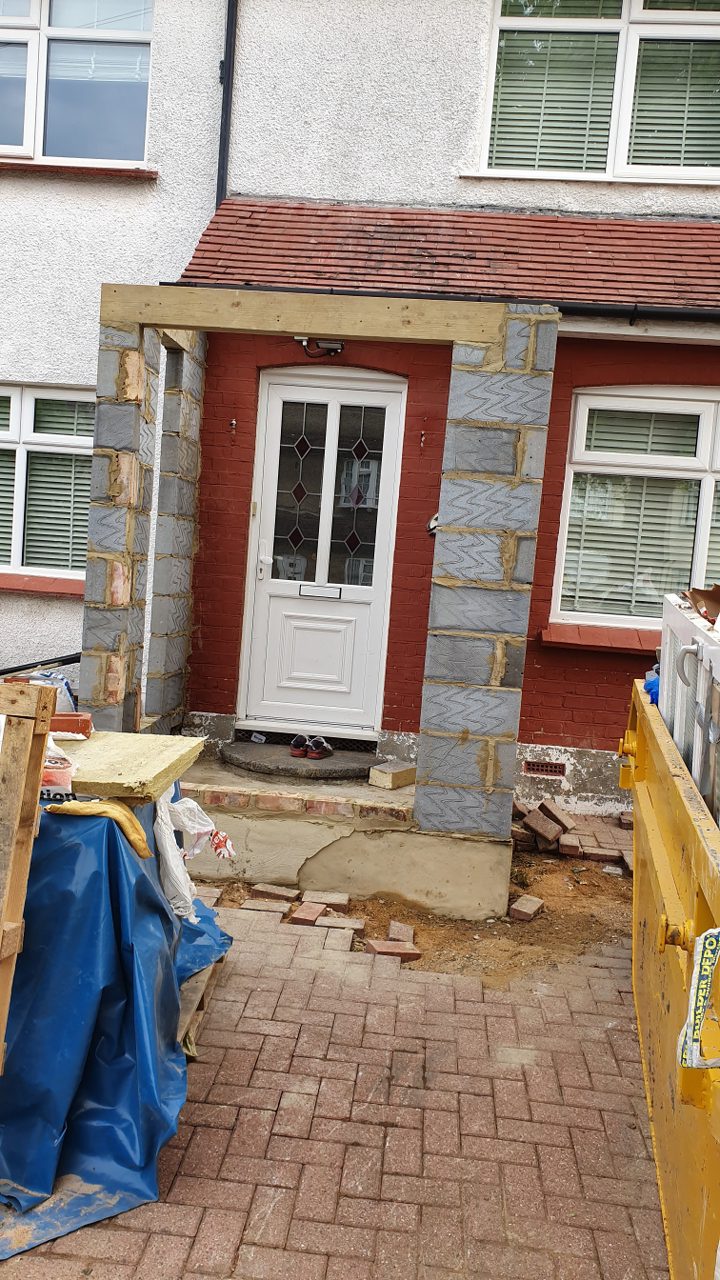
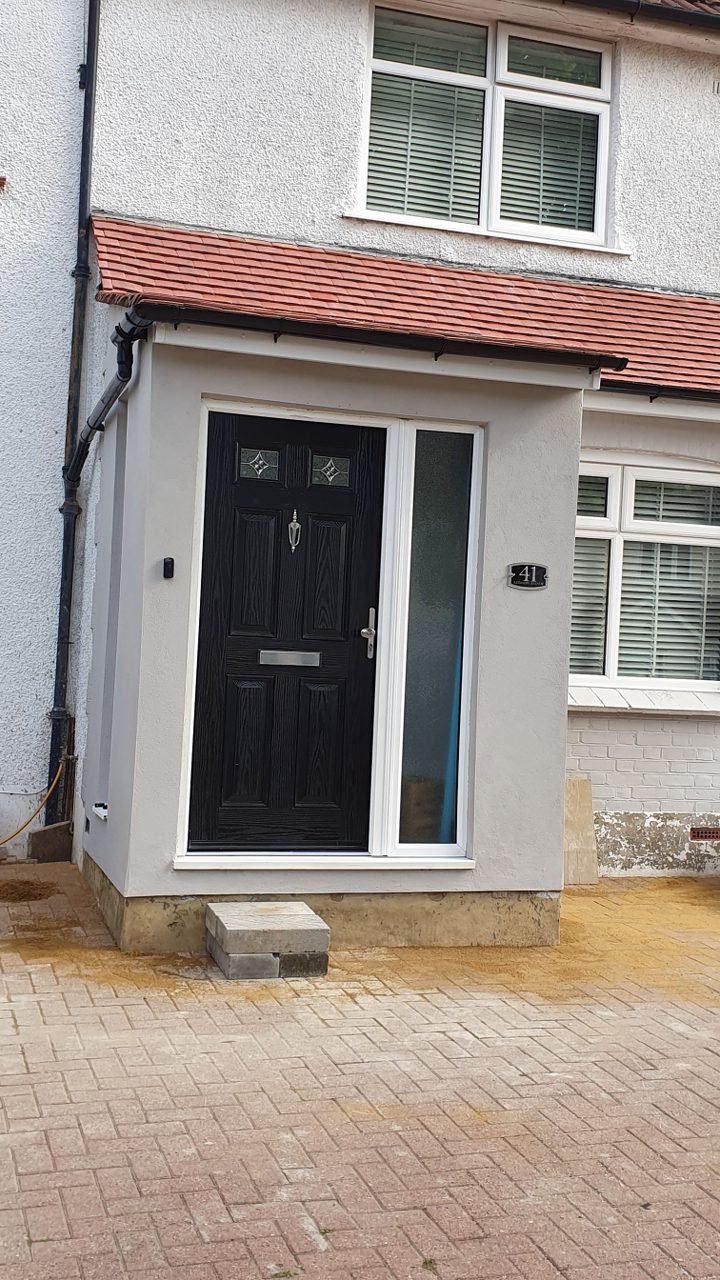
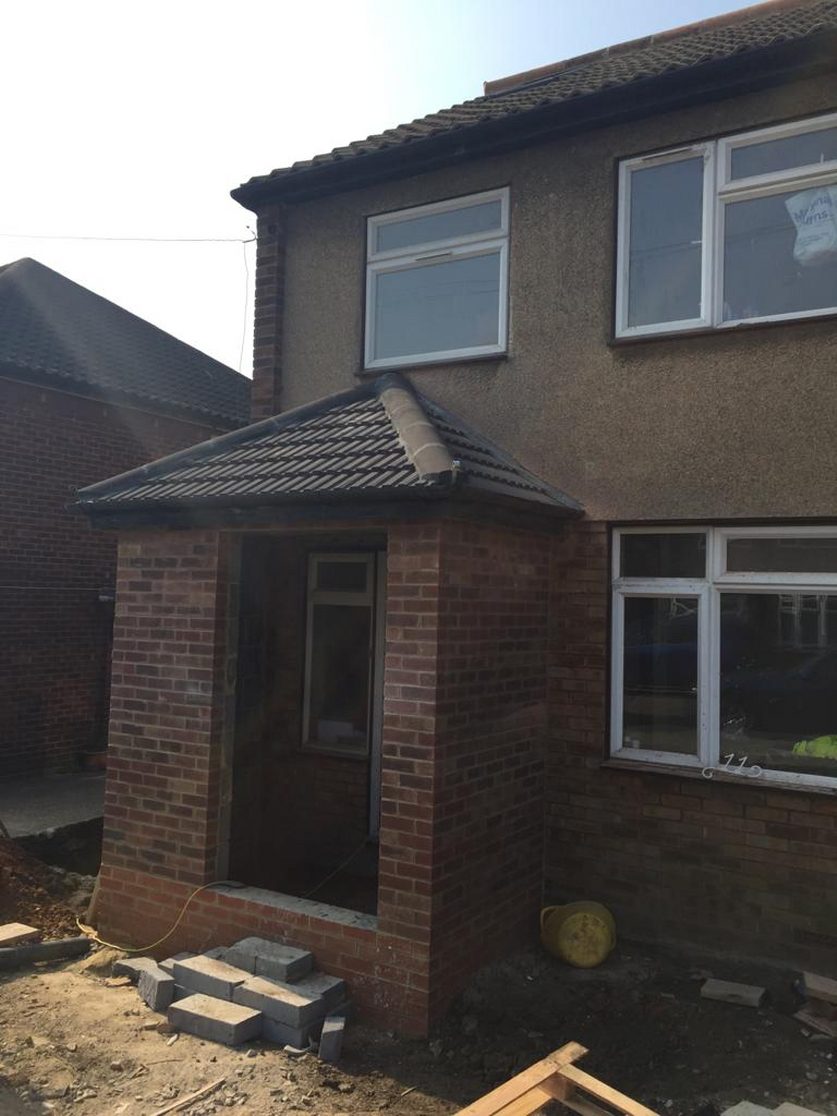
The porch was built in facing brickwork selected to match the existing elevation, with a hipped, tiled roof tied back into the front wall of the house. New foundations were poured and the threshold was rebuilt so that the finished porch sits level with the existing block-paved driveway. The weathered stone surround to the original front door was stripped out and made good, and a new composite entrance door with a glazed side panel was fitted.
The garden outbuilding was constructed in matching brickwork with a flat roof and a wide anthracite grey aluminium glazed door set, giving a bright outdoor room that is usable through the day. Internally it was plastered and decorated, and finished with power, lighting and exterior wall lights.