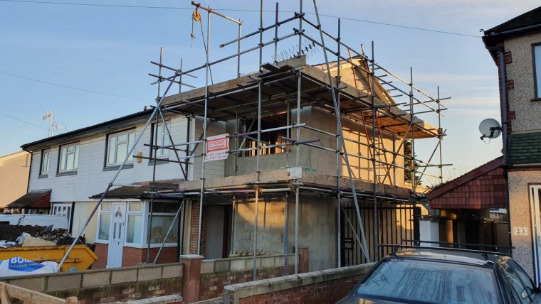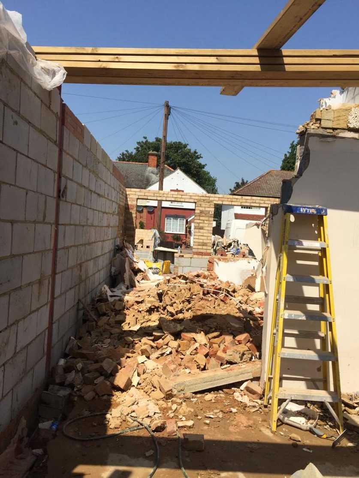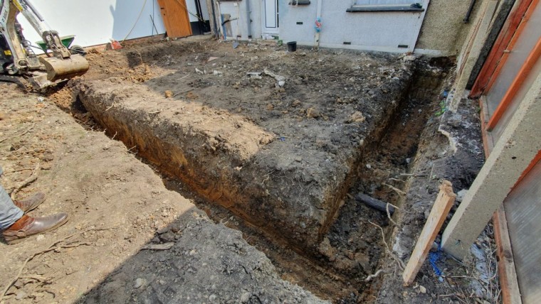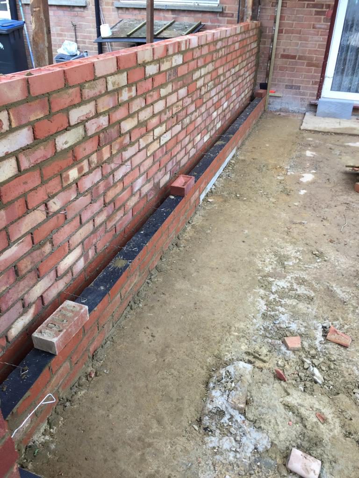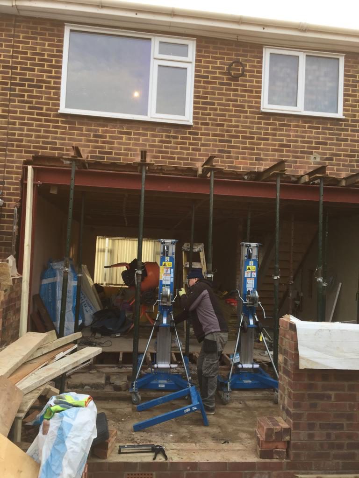

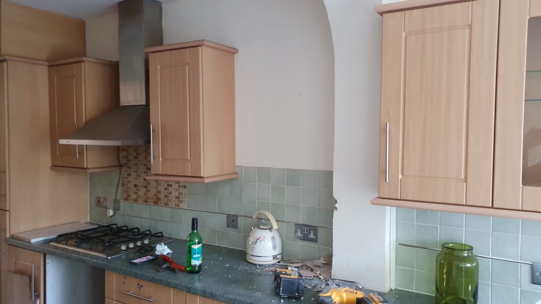
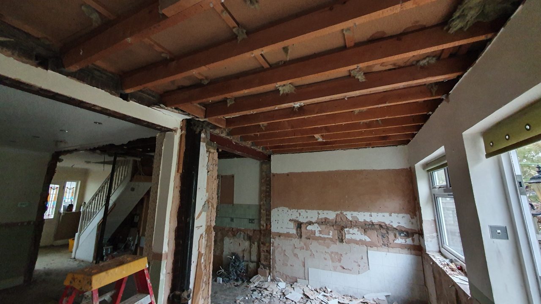
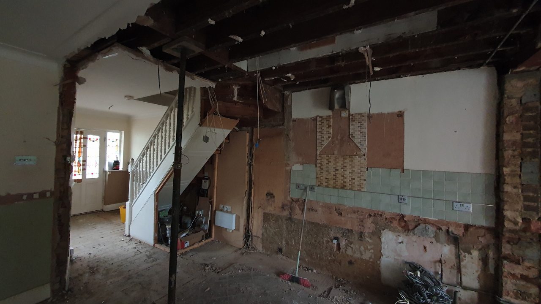
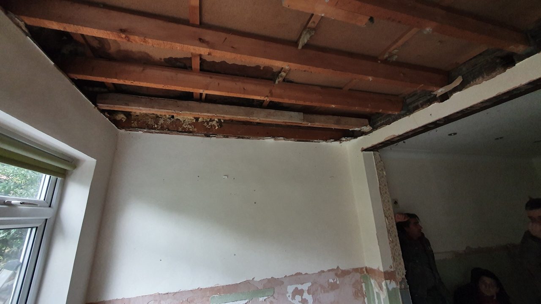
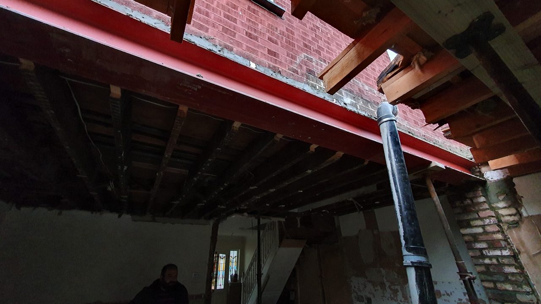
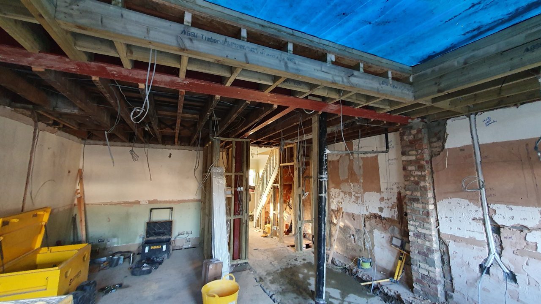
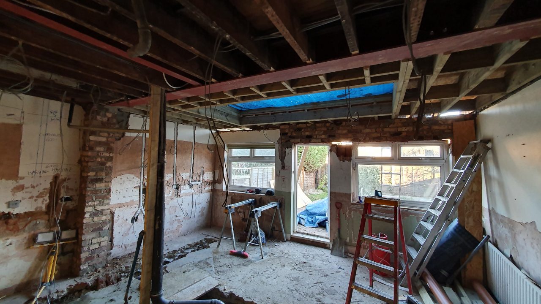
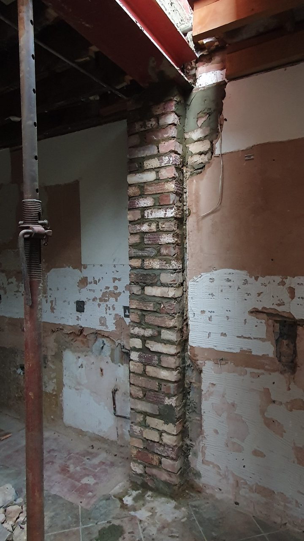
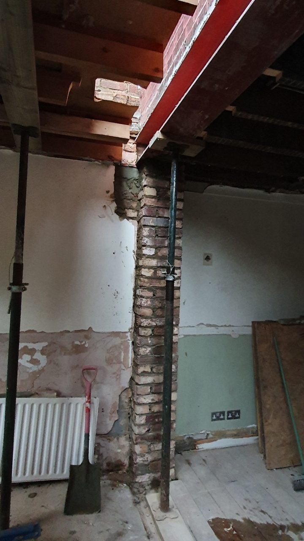
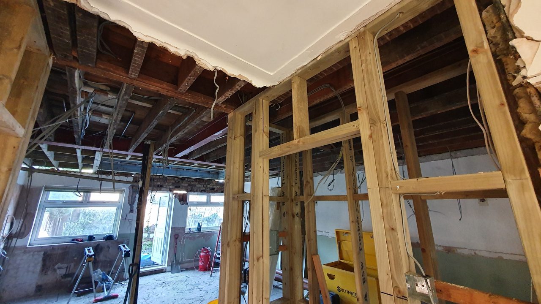
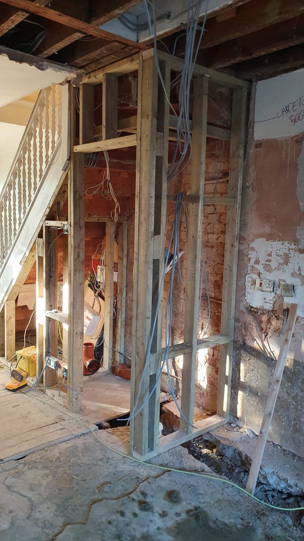
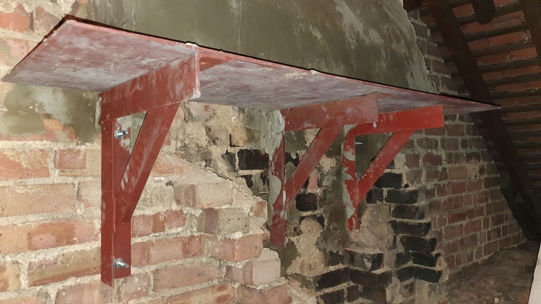
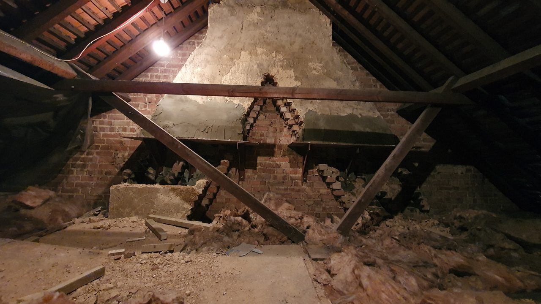
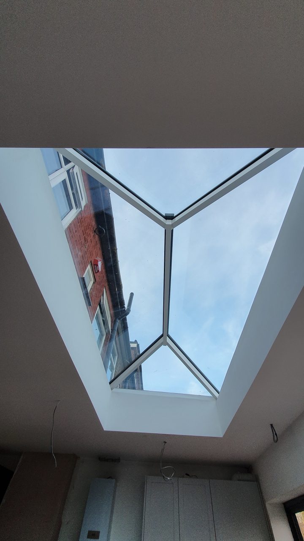
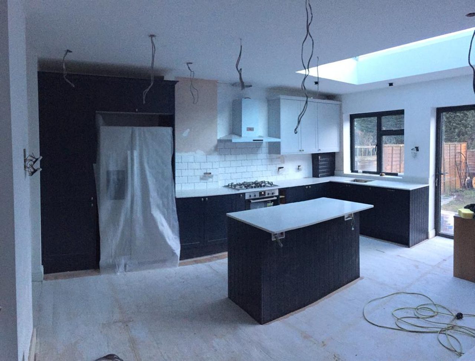
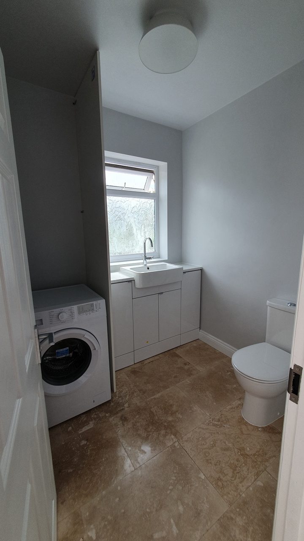
We were selected to perform the full house refurbishment of this terraced property. The house had 3 bedrooms and the kitchen extension part was built a long time ago. Therefore the client had a leakage (damp) problem and the extension was too cold because of improper or lack of insulation. We removed all of the existing joists and flat roof of the extension and rebuilt it properly under new Building Regulations. We also ripped off the existing subflooring at the extension and made it again thoroughly by installing insulation and DPM layers. For thermal insulation, we put insulated plasterboards to the walls to avoid ant thermal bridging. We renovated the first floor bathroom and utility room as requested. The client inquired to have a toilet at the ground floor under the stairs, and we made it. We removed some existing walls on the ground floor to create an open space between kitchen and dining room. Since the walls were continuing to the first floor, steel beams were installed. All plumbing pipes for heating and sanitation were renewed and electric cables were replaced with new ones. Also, the client asked us to remove the chimney breast in the ground and first floor. We used gallows brackets to support the chimney in the attic.
Main works of the project are as follows: Removing of existing partition and load bearing walls Ripping of chimney breast at ground floor and first floor Installation of gallows brackets in the attic to support chimney Installation of universal steel beams and column Timber stud walls to separate the rooms, form a new toilet under stairs Installation of plasterboards, amending of the places where chimney was removed Plastering (skim coat) and painting Flooring (tiling for bathroom and new toilet, laminate flooring for the remaining) Installation of internal door & skirting boards & architraves Fitting of the kitchen units & cabinets and appliances Electrical works (rewiring of the whole house) Plumbing works (includes changing of the boiler, creating new drainages for under stairs toilet)
Works were completed within 8 weeks of the contracted 10 week programme. The customer was highly satisfied since we finished the job earlier than we promised with high quality material and labourship by staying within the budget and schedule.